For sale · Investor opportunity
74 Smiths Road
Goodna QLD 4300
$699,000Stable income today. Land-backed potential for tomorrow.
Residential investment · Goodna
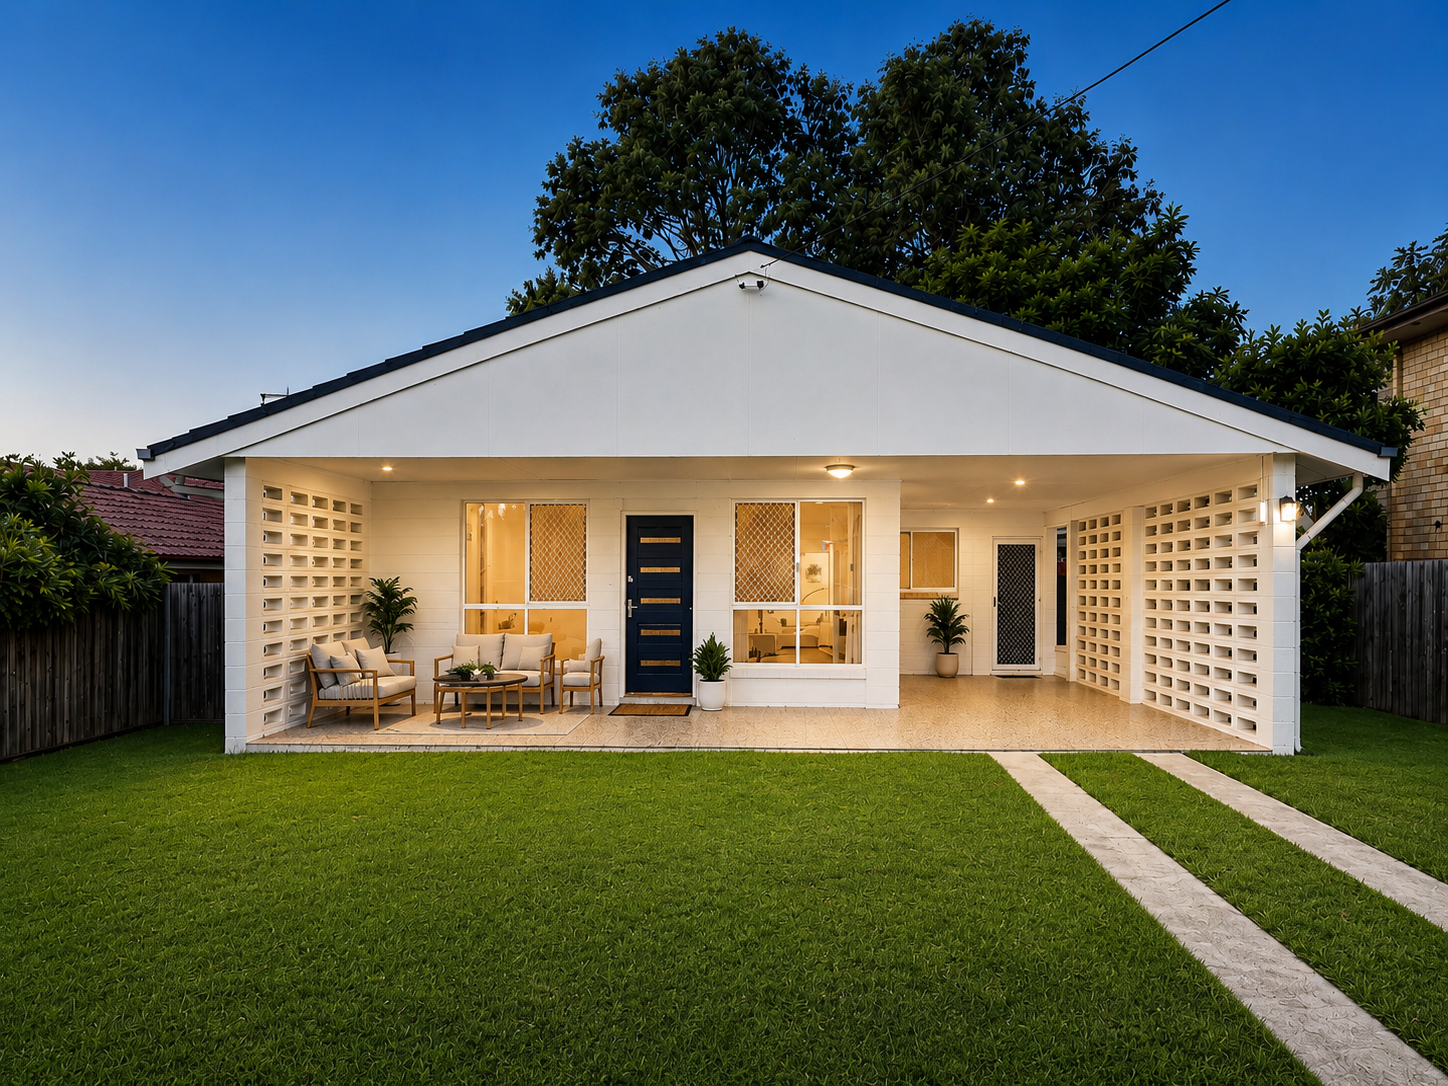
A well-presented home, a long lease and a generous backyard
Positioned on approximately 736m² in a well-connected Goodna pocket, this lowset home combines a stable tenancy with useful outdoor space and straightforward access to local transport and services.
A lease is in place to August 2028 at $540 per week, increasing to $560 per week from August 2027. Buyers can see the home, floorplan, aerial photography and immersive 3D tour before deciding whether it suits their plans.
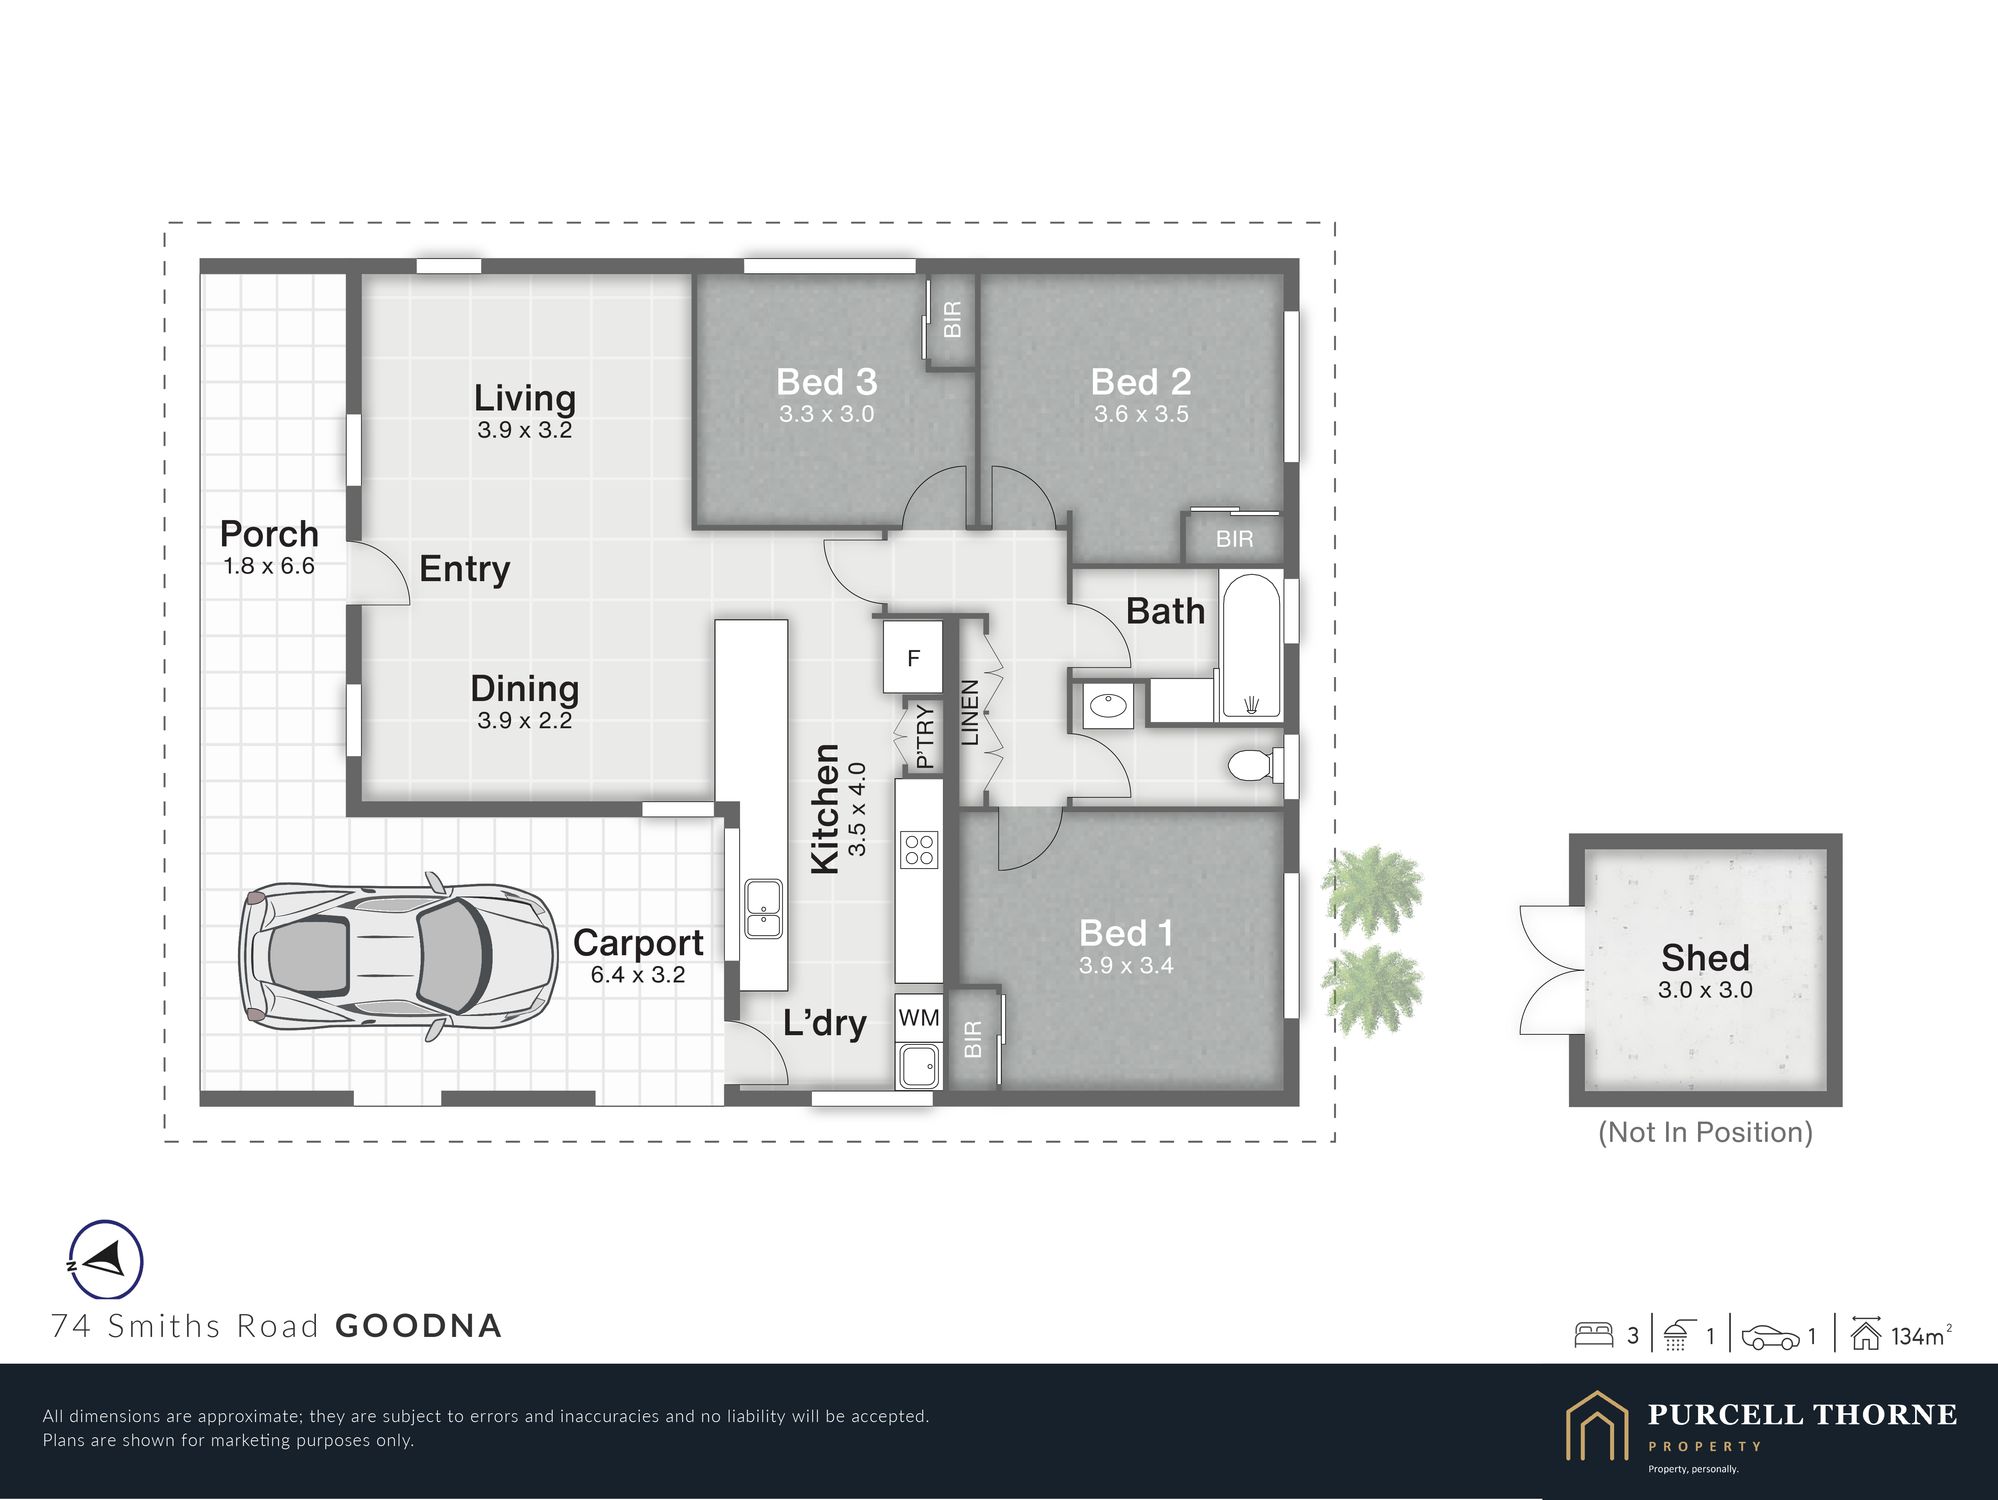
The home offers three bedrooms, open-plan living and dining, a practical kitchen and covered car accommodation. Its substantial allotment also gives buyers scope to investigate an auxiliary dwelling, revised vehicle access or other improvements, subject to all required advice and approvals.
With convenient access to rail, the Ipswich Motorway and the wider Ipswich–Springfield employment corridor, 74 Smiths Road presents a compelling blend of dependable cashflow, useful land and longer-term potential.
Income profile
Rent growth is already built into the lease.
The current lease provides a defined pathway through August 2028, giving buyers a transparent starting point for their own cashflow and holding-cost analysis.
Land component
Approximately 736m² to investigate.
Council's current lot-size guidance places approximately 736m² in a band that may support an auxiliary (secondary) dwelling up to 90m², provided every applicable requirement is met.
Connected location
Goodna convenience with corridor access.
Rail, the Ipswich Motorway and employment centres across the Ipswich–Springfield corridor are within practical reach.
Optional detailOpen the investment analysis and adjustable assumptions View analysis
Illustrative investor scenario
Test the income, debt and longer-term position.
This adjustable model shows one possible purchase-and-build pathway. It is a feasibility illustration, not a forecast, valuation, rental appraisal or promise of performance.
Base-case projection
Five- and ten-year hold
| Measure | Year 1 | Year 5 | Year 10 |
|---|---|---|---|
| Estimated property value | |||
| Loan balance | |||
| Debt reduction | |||
| Estimated equity | |||
| Loan-to-value ratio | |||
| Annual cash flow after debt | |||
| Cumulative cash flow after debt | |||
| Illustrative gain if sold* | |||
| Illustrative annualised return* |
*Includes modelled sale costs and cumulative pre-tax cash flow; excludes income tax, capital gains tax, depreciation and individual circumstances. “Gain if sold” is not a valuation or guaranteed realised gain.
Sensitivity, not certainty
Capital growth changes the result materially.
All other editable assumptions are held constant. The figures below show why buyers should test a range rather than rely on one headline projection.
10-year gain · annualised
10-year gain · annualised
10-year gain · annualised
Recent market momentum
Goodna’s reported house growth compares strongly with broader markets.
These are historical measures, not forecasts. The Goodna figure tracks changes in the suburb’s median sale price, while the broader PropTrack figures use a quality-adjusted home-price index.
Past 12-month median-price growth, September 2025–August 2026, based on 140 house sales.
PropTrack Home Price Index annual change to August 2026.
PropTrack Home Price Index annual change to August 2026.
PropTrack Home Price Index annual change to August 2026.
Suburb median-price growth can be affected by the mix of homes sold in each period and does not mean every Goodna property increased by 16.4%. Past growth should not be used as a prediction of future performance.
Return context
Useful comparisons—with important differences.
These measures are not like-for-like. Property uses leverage, has transaction costs and is illiquid; deposits and listed shares have different risks, liquidity and tax treatment.
Illustrative incremental gross rent return before vacancy, costs, finance and tax.
Illustrative first-year gross rental yield on total project cost.
RBA advertised-rate series for $10,000, August 2026; income only, no capital-growth assumption.
ASIC Moneysmart’s historical decade example including dividends—not a forecast.
RBA average for July 2026. This is a financing cost, not an investment return.
Same starting cash
Illustrative dollar outcomes
Each comparison starts with the calculator's modelled initial cash. The property result adds the projected gain to that starting cash after modelled sale costs and cumulative property cash flow.
| Illustrative option | Year 5 | Year 10 |
|---|---|---|
| Property scenario | ||
| One-year deposit rate repeated* | ||
| Historical share-return example* |
*Purely mechanical compounding at 4.95% and 9% respectively, before tax and fees. Rates will change and the share figure is historical, not forecast. Property and financial assets differ materially in leverage, liquidity, risk, costs and required ongoing cash.
Evidence and reference points, checked 16 September 2026:
- Goodna property market: houses recorded a $815,000 median and 16.4% past-12-month median-price growth across 140 sales for September 2025–August 2026; the two-bedroom house median rent was $490 from a small sample. An auxiliary dwelling may perform differently.
- PropTrack Home Price Report, August 2026: annual house-price index changes of 6.3% for Brisbane, 7.6% for regional Queensland and 1.5% nationally. PropTrack’s indexed methodology differs from the suburb median-price measure.
- Reserve Bank of Australia lending rates: 6.32% average new principal-and-interest investment housing rate for July 2026.
- Reserve Bank statistical table F4: 4.95% advertised one-year bank term-deposit rate for $10,000 at August 2026.
- ASIC Moneysmart: its historical comparison says Australian shares returned about 9% annually over the prior decade when dividends were included.
- Queensland Revenue Office transfer-duty rates: the $27,500 purchase-cost assumption includes approximately $24,480 transfer duty at a $699,000 investment purchase, plus an illustrative allowance for other acquisition costs.
This calculator is general information and an illustrative feasibility model only. It is not financial, credit, taxation, legal, valuation, rental, building or town-planning advice and does not consider any buyer’s objectives, financial situation or needs. Figures are assumptions, not guarantees. They exclude or simplify items including tax, depreciation, land tax, lender fees, insurance changes, construction delays or overruns, site works, services, approvals, vacancy variation and market movements. No representation is made that an auxiliary dwelling qualifies as a new build for negative-gearing purposes. Buyers should obtain their own finance, tax, legal, valuation, rental, building and planning advice before acting.
Property gallery
Explore the home
28 new professional photographs are presented with the existing campaign hero, which has been retained.
Image disclosure: The retained campaign hero has been digitally enhanced. The remaining images are supplied professional marketing photographs; boundary and location markings are indicative only. Buyers should rely on inspection, survey information and their own enquiries.
Floorplan
A clear view of the home's layout
Room positions and dimensions are indicative. Buyers should confirm measurements during their own inspection and enquiries.
Property video
Experience the property on film
Watch the full landscape walkthrough to see the home's setting, flow and outdoor space.
Matterport 3D tour
Walk through the home online
Explore the layout at your own pace, then arrange an inspection to confirm the property's current presentation.
Interactive property tour
Enter the 3D experience
The tour loads on request so it receives the browser resources it needs and does not slow the rest of the listing.
Optional detailPlanning and auxiliary-dwelling informationView planning notes
Planning and development
A clearer starting point for feasibility.
Ipswich City Plan 2025 took effect on 1 July 2025. Council's current housing guidance says a lot over 600m² and up to 800m² may accommodate an auxiliary (secondary) dwelling of up to 90m² gross floor area without planning approval where every applicable requirement is met. At approximately 736m², this property falls within that lot-size band.
- A secondary dwelling is not separately titled; under Council's guidance it may be occupied by any person
- The current property mapping identifies Low Density Residential zoning, Established Suburban precinct and a mapped 1–2 storey height outcome
- The property mapping also identifies an overland-flow path and a very-low flood-risk category
- Existing-house position, setbacks, parking, access, services, overlays and site constraints still need to be checked
Sources: Ipswich City Council — Housing in Ipswich and Ipswich City Plan property mapping, checked 24 September 2026.
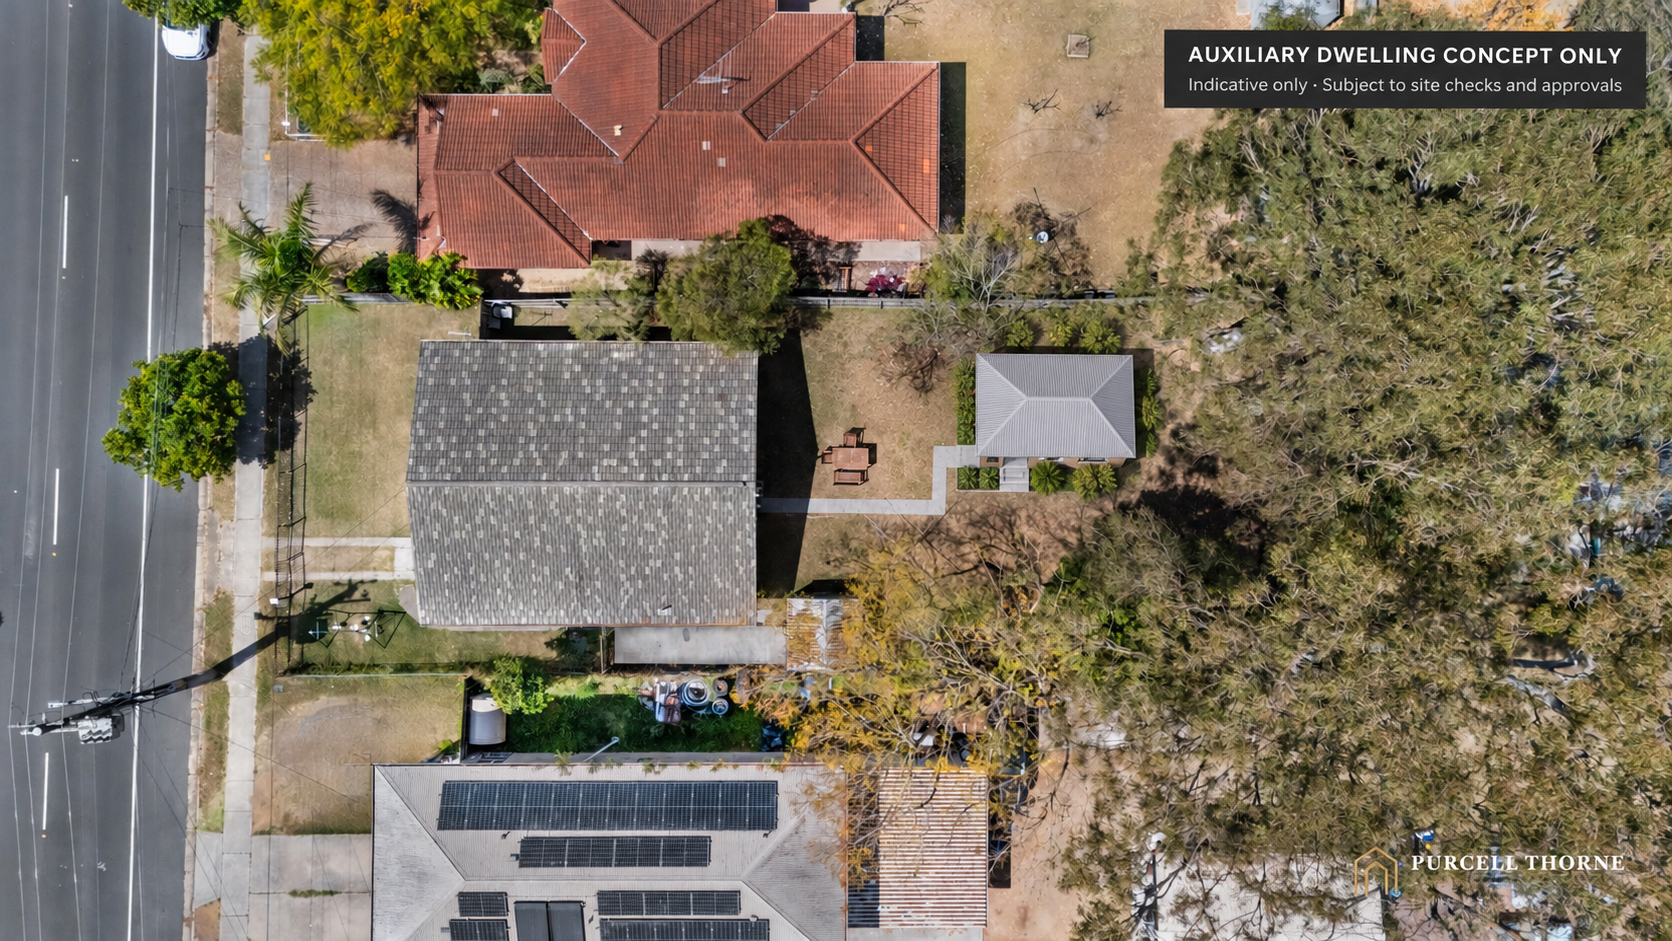
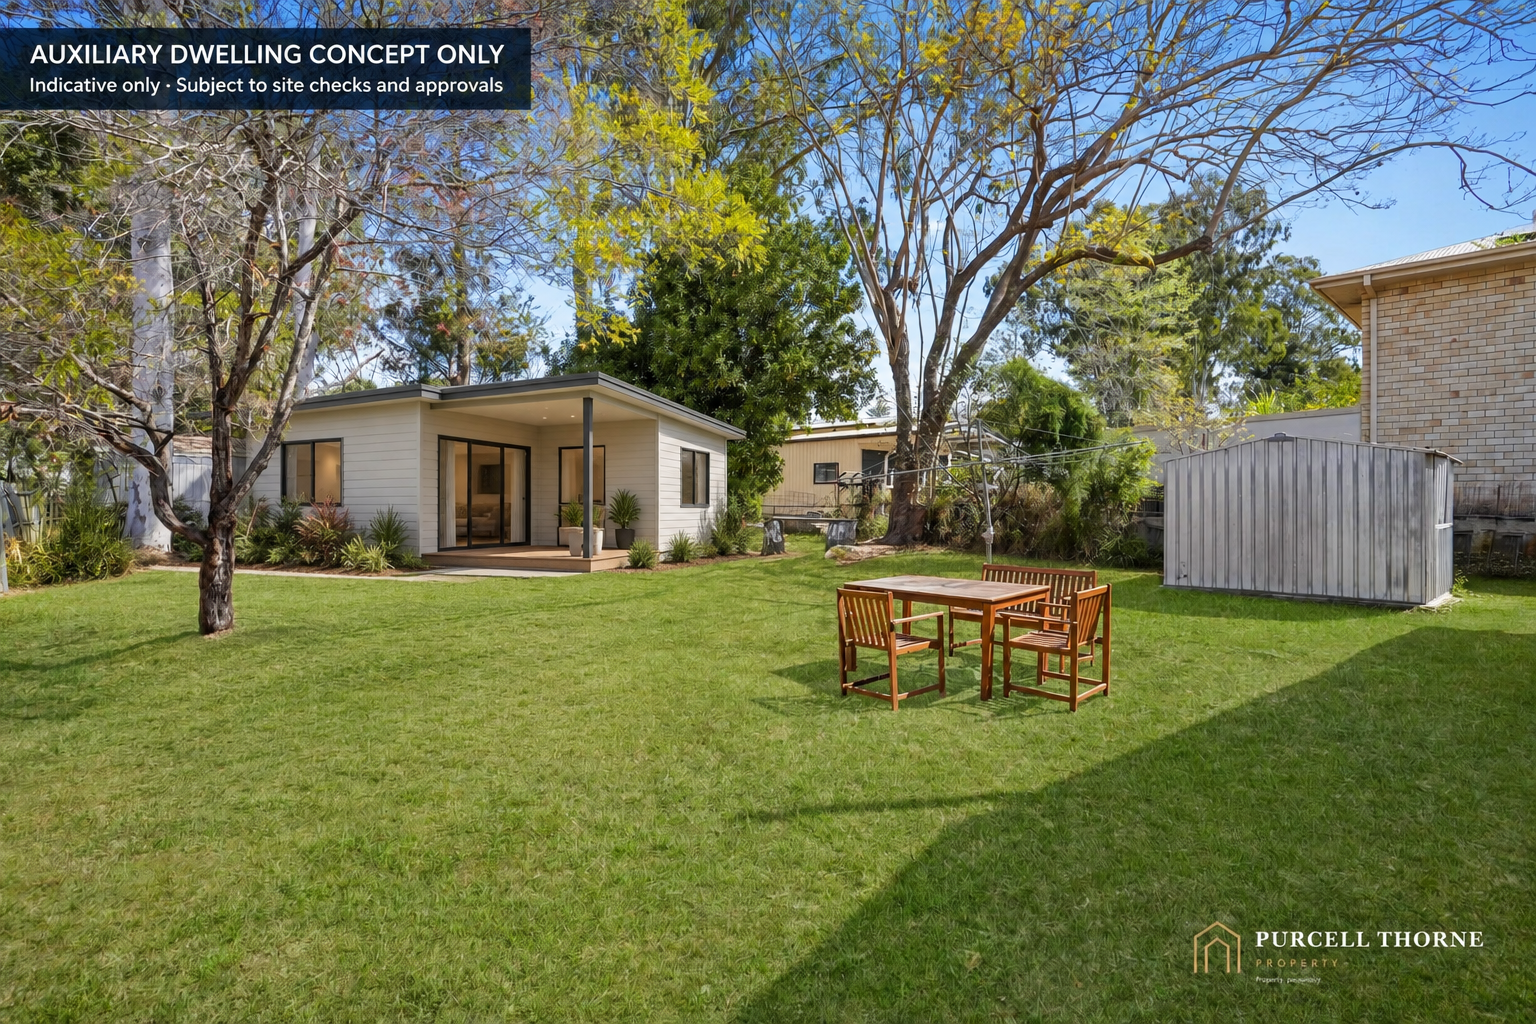
Indicative concepts
Two ways to picture the idea—not a proposed or approved design.
The images below are AI-assisted concept overlays on supplied photography. They do not establish dimensions, setbacks, tree impacts, access, services or buildability.
Early option study
Start with the site, then choose the product.
Published supplier prices are starting points only. Delivery, foundations, access, approvals, services, drainage, landscaping, tree work and site conditions can materially change the total.
Approx. 36–54m²
A one-bedroom or compact two-bedroom modular form may retain more yard and simplify delivery. Review Brisbane-made portable options before assuming they qualify for this site.
Portable Buildings BrisbaneExpandable Housing rangeApprox. 75–85m²
A site-built two-bedroom dwelling aligns with common local plans. Legacy Homes currently publishes plan starting prices from $190,000, while noting turnkey pricing from $224,000 in its catalogue.
Legacy Homes plans and pricingUp to 90m² GFA
The 736m² lot falls within Council's published 600–800m² size band, but a near-maximum design should wait for survey, tree, access, parking, overlay and services advice.
Ipswich City Council guidanceThis is a conservative marketing-screening range inferred from current published local starting prices plus the need to allow for site-specific work. It is not a quote or valuation. Portable-building supply prices can be much lower, but are not comparable with an approved, connected, completed and occupiable project.
Example portable-building price guideGM Portable Homes price guideProperty enquiry
Inspect the income, land and longer-term opportunity.
Ask a question, request the investor information, or request a private inspection.
Private inspections
All information is indicative only and is not financial, legal, tax, valuation, building or town-planning advice. Areas, lease details, outgoings and planning information should be independently verified. Development concepts are subject to all required approvals.